Our Services
ApexBeam provides end-to-end warehouse racking services from pre-bid technical support through post-installation after-sales. Each project receives engineered layout drawings, structural calculations, QC documentation, optimized container loading plans, and installation supervision — all managed by our in-house team across 19+ countries.
1. Pre-Bid Technical Support
When you are preparing a tender or evaluating storage options, our structural team provides the technical input your procurement process requires before any purchase commitment.
What you receive:
- Preliminary layout drawings based on your floor plan and operational brief
- System comparison with capacity and density estimates for each viable option (e.g., selective vs drive-in analysis)
- Budget-level pricing tied to specific configurations, not generic per-kilogram rates
- Code applicability review identifying which standards govern your site (EN 15512, ANSI/MH16.1, FEM, or local equivalents)
This stage typically takes 3–5 working days from receipt of your warehouse drawings. There is no charge and no obligation. Use this output to compare suppliers on equivalent technical bases rather than price-per-ton quotes that hide configuration differences.
2. Design and Engineering
Once you proceed, our structural engineering team produces the full project design package verified to the code set applicable at your installation site.
What you receive:
- Engineered layout drawings — dimensioned plans, elevations, and sections showing every rack run, aisle width, anchor point, and clearance envelope
- Structural calculation report — member sizing, connection forces, base plate and anchor bolt verification, beam deflection checks (L/300 serviceability limit), and overall stability analysis
- Seismic design package — where required, localized dynamic analysis to EN 16681, FEM 10.2.08, or your local seismic code; see our seismic design guide for methodology
- Tolerance schedule — per EN 15620 for static systems; tighter tolerances documented for AS/RS interfaces (±2–5 mm positioning achieved on delivered high-bay projects)
- Design revision control — all changes tracked with version numbers and engineer sign-off
Design covers all 14 system types we supply, from long span shelving to AS/RS racking and rack-supported buildings up to 37 m. For projects requiring integration with automated equipment, we coordinate interface tolerances directly with your stacker crane or shuttle supplier.
3. Production Quality Control
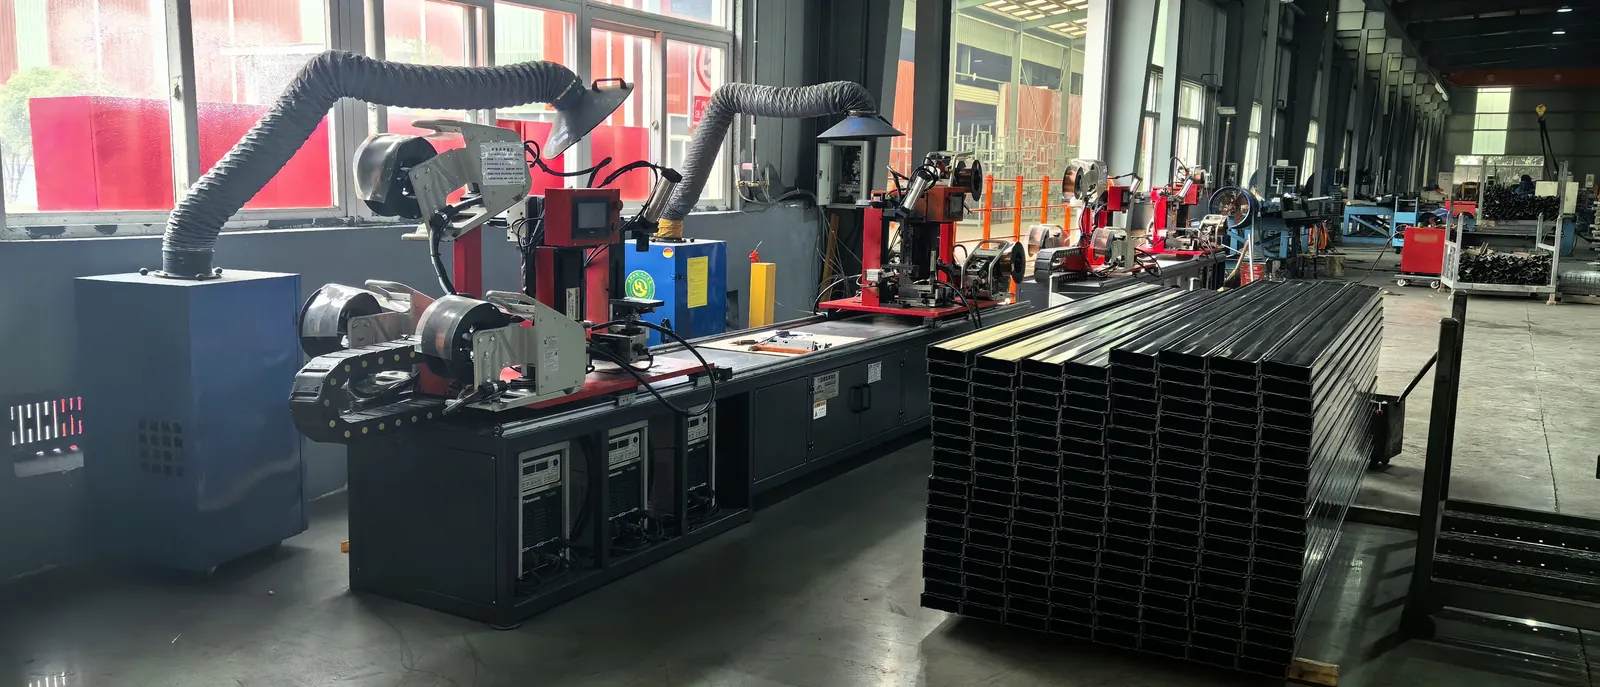
All racking components are produced at audited partner plants under our QC and traceability protocol. Our quality process follows seven checkpoints:
| Stage | Checkpoint | Deliverable |
|---|---|---|
| Design | Drawing and calculation review | Signed calculation report |
| Raw Material | Mill test certificate verification per coil batch | MTC file (Q235B/Q235D/Q355B/Q355D/Q460C from Baosteel, Rizhao Steel) |
| In-Process | Dimensional spot checks during roll-forming and welding | Inspection records |
| Finished Goods | Load testing sample, finish thickness check, dimensional audit | Final inspection report |
| Packaging | Component count verification, protective packing check | Packing list |
| Delivery | Container loading supervision, seal number recording | Loading photos and seal record |
| Installation | Anchor torque verification, plumb and level check | Installation sign-off |
Steel grades are sourced from Baosteel and Rizhao Steel with mill test certificates retained per coil batch. Standard grades are Q235B, Q235D, Q355B and Q355D; Q460C is available for high-load applications. Certificates are available for buyer review at any stage.
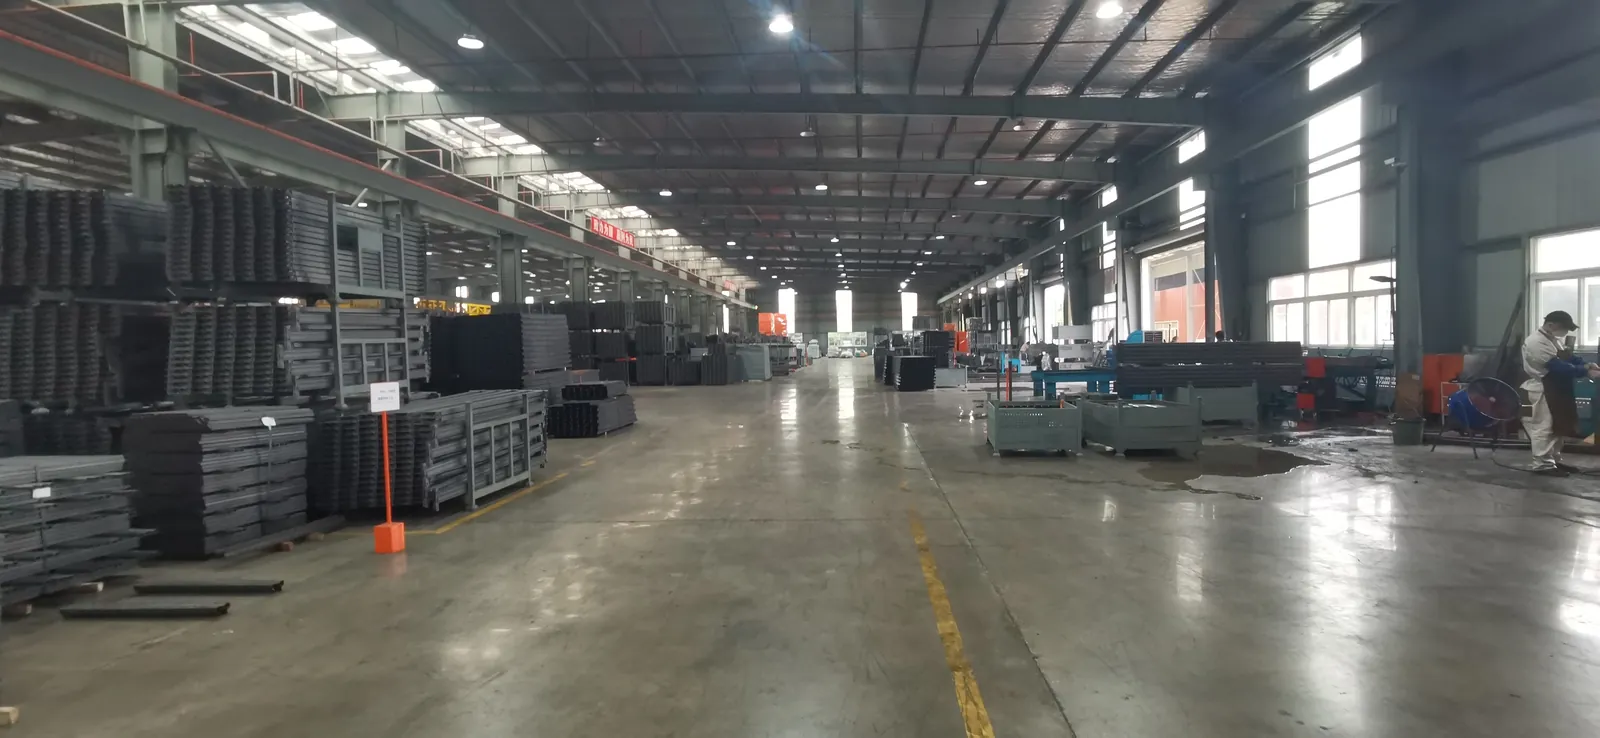
Third-party inspection can be arranged at raw material receipt, in-process, or pre-shipment stages. We coordinate agency access, provide all documentation, and incorporate findings into the final QC file. Read more about compliance in our racking standards guide.
4. Logistics and Loading Optimization
Export shipping from Nanjing is managed by our logistics team. We engineer the container loading plan to maximize cube utilization and minimize per-pallet freight cost.
What you receive:
- Container loading plan — component-by-component stowage diagram with weight distribution verified against container payload limits
- Export packaging — engineered packing to prevent transit damage; upright frames bundled with protective separators, beams nested and strapped, accessories boxed and labeled
- Shipping documentation — commercial invoice, packing list, bill of lading coordination, certificate of origin, and any destination-specific customs documents
- Installation drawings with shipment — printed and digital copies travel with the goods so your installation team has them on arrival
Standard products typically ship 20–30 days after order confirmation. For project-specific timelines, confirm with our team during the design stage.
5. Installation and After-Sales
ApexBeam supports installation whether your own team handles it or you engage a local contractor.
What you receive:
- Installation manual — step-by-step assembly instructions with torque specifications, anchor patterns, and safety procedures
- On-site installation supervision — our engineers can attend site to verify anchor installation, frame plumb, beam engagement, and overall alignment (available for projects above agreed thresholds)
- Load notices — rated load signage installed at each rack section, showing permissible unit loads per level consistent with the engineered calculation
- As-built documentation — updated drawings reflecting any field adjustments, signed off after installation completion
- After-sales response — technical support via email (sales@njapexbeam.com) and phone (+86 185 1251 6598) for reconfiguration questions, damage assessment, warranty claims, and expansion planning
For automated systems such as shuttle rack and AS/RS, we coordinate commissioning with the automation integrator to verify interface tolerances and system handover.
FAQ
Do you provide free layout drawings before I place an order?
Yes. Send your warehouse floor plan, pallet dimensions and weight, clear height, and truck type. Our structural team returns a preliminary layout with capacity estimates at no charge and no obligation. This typically takes 3–5 working days.
Can I arrange third-party inspection during production?
Yes. Third-party inspection agencies can attend at raw material, in-process, or pre-shipment stages. We coordinate scheduling, provide full documentation access, and incorporate inspection findings into the final QC file. Specify your preferred agency and inspection points when placing your order.
What information do you need to start engineering a project?
Warehouse drawings with dimensions and column positions, clear height, pallet size and maximum weight per pallet, SKU count and rotation method (FIFO/LIFO), forklift or automation equipment specifications, and the applicable building code or seismic zone. See our pallet racking guide for a complete project brief checklist.
How long does production take after design approval?
Standard products typically ship 20–30 days after order confirmation. Complex or custom-engineered systems may require additional time, confirmed during the design stage. We provide a production schedule with milestone dates upon order acceptance.
Do you support installation if my own team does the work?
Yes. Every shipment includes detailed installation manuals with torque specs and anchor patterns. For larger projects, our engineers can attend site for installation supervision, alignment verification, and sign-off. Load notices are supplied with every installation regardless of who performs the assembly.
Request an Engineered Layout & Quote
Send us your warehouse floor plan, pallet dimensions and weight per pallet, clear height, and any operational constraints. Our structural team returns a free layout drawing with a load calculation — no obligation.
- Email: sales@njapexbeam.com
- Phone / WhatsApp: +86 185 1251 6598
Request an Engineered Layout & Quote
Send your floor plan, pallet dimensions and weights, clear height and SKU profile. Our structural team returns a free layout drawing with a load calculation within 24 hours.