Project Cases
ApexBeam has engineered and supplied warehouse storage systems for projects across 19+ countries, ranging from standard selective racking to 37 m rack-supported buildings and high-precision AS/RS installations. Below are three representative projects, all supplied by ApexBeam under direct contract. Additional references are available on request.
37 m Rack-Supported Building — Textile Manufacturer, India
Project overview: A textile manufacturer in India required a new raw material and finished goods warehouse integrated into their production facility. Rather than constructing a conventional steel building and fitting racks inside, the project used a rack-supported building where the racking structure itself carries the roof and wall cladding loads — one integrated steel structure instead of two separate systems.
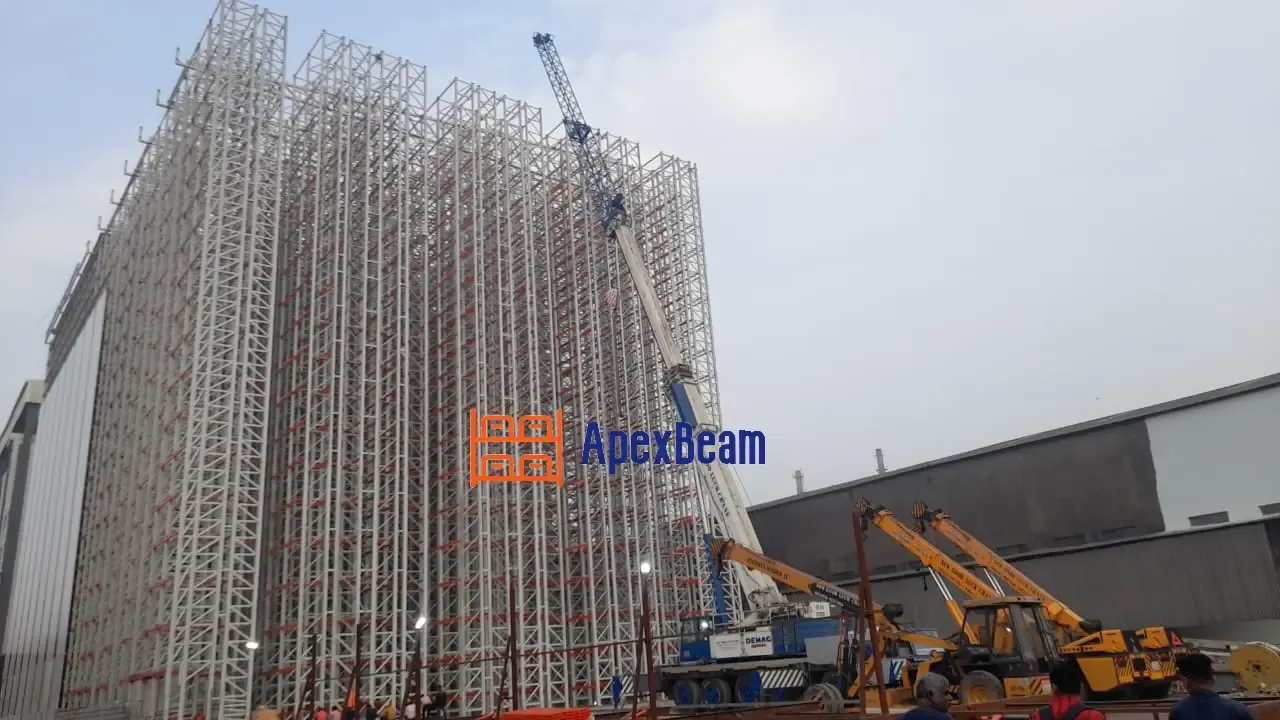
Technical challenges:
- Building height of 37 m required rigorous structural analysis for wind, snow-equivalent, and seismic loads per FEM 10.2.03
- The racking had to serve dual duty as both storage system and primary building structure, demanding tighter member sizing tolerances than standard warehouse racking
- Foundation design coordination between rack column loads and building envelope anchor points
- Seismic zone compliance requiring localized dynamic analysis
Solution: ApexBeam's structural team performed integrated structural calculation covering both storage loads and building envelope loads in a single model. All members were sized to FEM 10.2.03 with seismic verification to local Indian code requirements. Steel was sourced with mill test certificates traced per coil batch (Q355D primary grade). Production followed our seven-stage QC protocol with third-party inspection at the pre-shipment stage.
Results:
- 11,600 pallet positions delivered in a single integrated structure
- Eliminated the cost and schedule of a separate steel building frame
- Full load-notice signage and as-built documentation provided at handover
24 m High-Precision AS/RS — Automated Distribution Centre
Project overview: An automated distribution centre required high-bay racking to interface with stacker cranes operating at 24 m height. The system demanded millimetre-level positioning accuracy and strict deflection tolerances to ensure reliable crane operation at full speed.
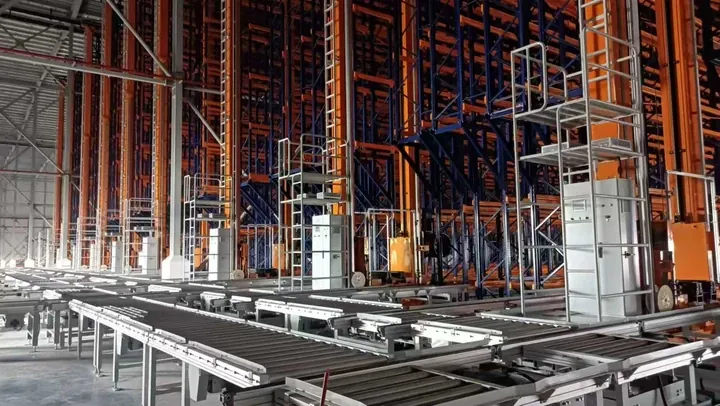
Technical challenges:
- Stacker crane positioning tolerance of ±2–5 mm at 24 m height — far tighter than standard EN 15620 allowances for manual systems
- Beam and upright deflection limits calibrated to crane sensor and rail geometry, not generic L/300 serviceability
- Interface coordination between rack structure, crane rails, conveyor entry points, and WMS/WCS control zones
- High-speed crane travel (180–240 m/min horizontal, 40–60 m/min vertical) generating dynamic lateral forces on the rack structure
Solution: ApexBeam engineered the AS/RS racking with custom deflection criteria derived from the stacker crane manufacturer's interface specification. Tolerance schedules were documented per position and verified during installation supervision. The structural calculation included dynamic load factors for crane acceleration and braking forces. Installation was supervised on-site with plumb and alignment checks at every bay.
Results:
- 24 m system height with ±2–5 mm positioning achieved across all bays
- Zero crane-rack interface incidents during commissioning
- Full tolerance verification report and as-built drawings delivered at handover
13 m Multi-Tier Shuttle System — High-Density Storage
Project overview: A logistics operator needed to increase storage density within an existing warehouse footprint without expanding the building envelope. The solution combined multi-tier racking with semi-automated shuttle rack technology to achieve high-density deep-lane storage across multiple levels.
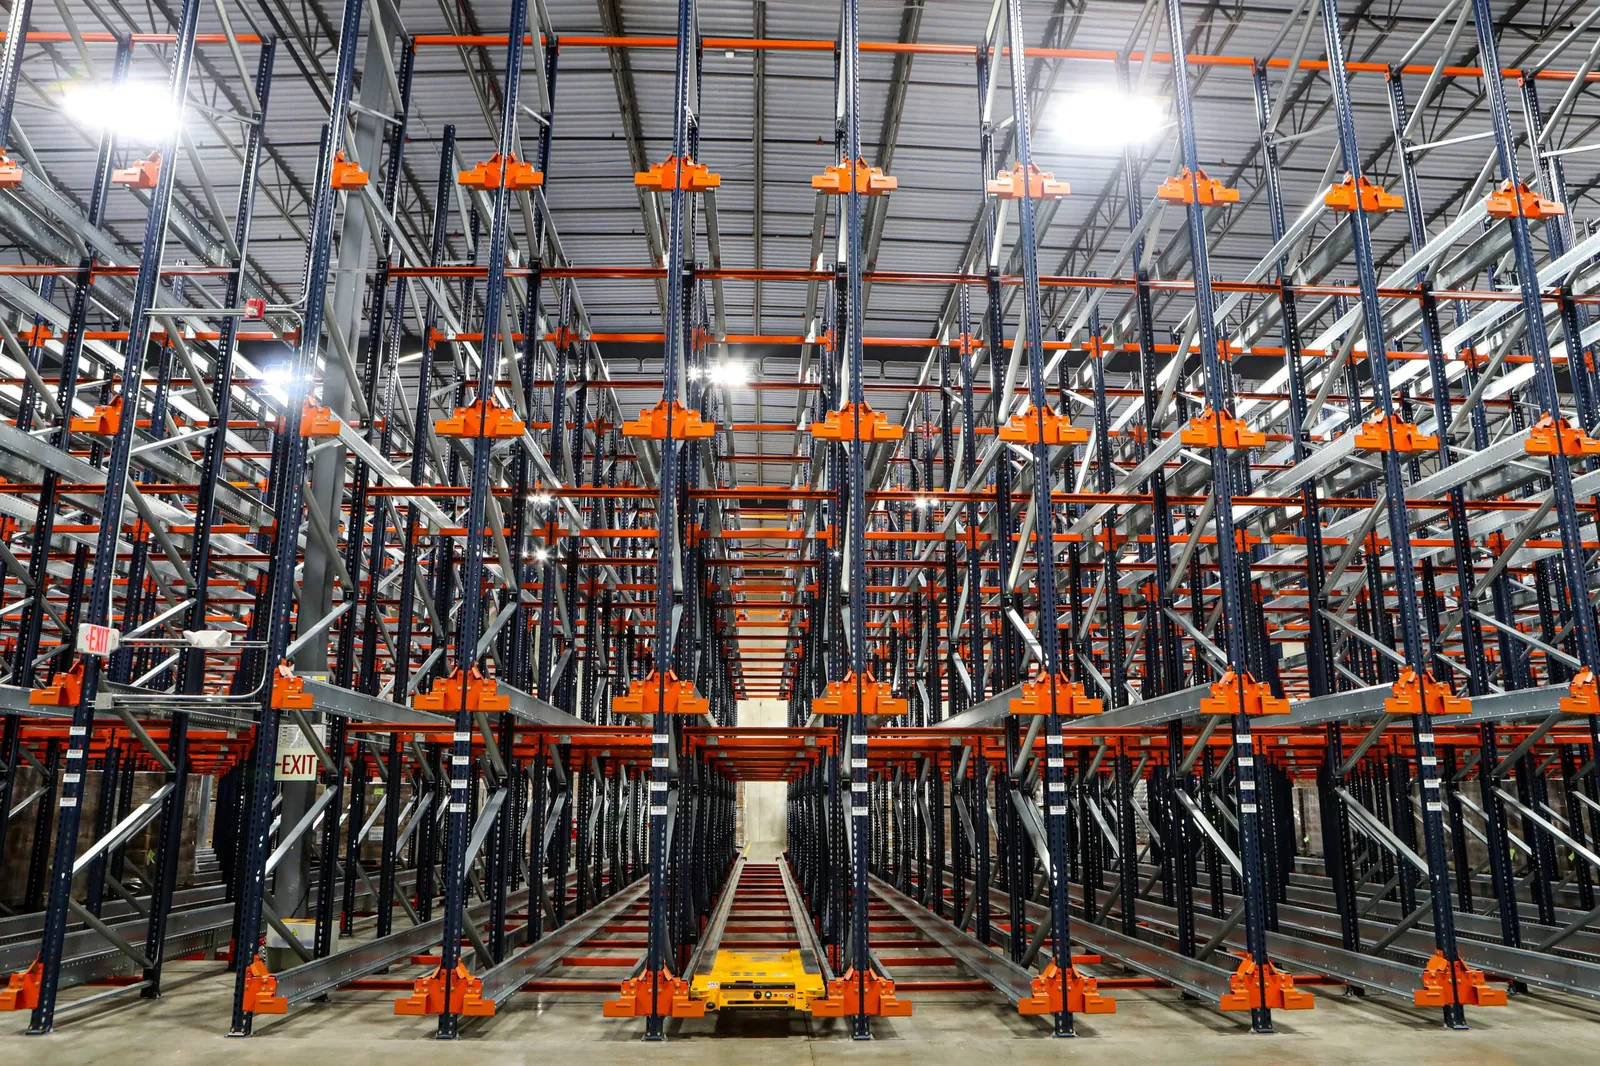
Technical challenges:
- Integrating shuttle cart lanes across multiple tiers within a 13 m clear height while maintaining safe access levels for maintenance and emergency egress
- Coordinating shuttle lane depths (5–20+ pallets per lane) with FIFO/LIFO rotation requirements per product category
- Ensuring structural stability of the multi-tier assembly under combined static and shuttle dynamic loads
- Electrical and data infrastructure routing for shuttle charging stations and WMS integration across tiers
Solution: ApexBeam designed the multi-tier structure with dedicated shuttle lanes per tier, each configured for the required rotation mode. The structural calculation accounted for shuttle cart dynamic loads in addition to static pallet loads. Lane depths were optimized per SKU velocity profile. Installation included shuttle commissioning support coordinated with the automation supplier.
Results:
- 6,800+ pallet positions within the existing building footprint
- Semi-automated operation reducing forklift traffic inside the rack structure
- Full installation documentation including shuttle lane configuration maps and load notices per tier
Where We Deliver
ApexBeam has supplied racking projects to 19+ countries:
| Region | Countries |
|---|---|
| Americas | Mexico, Peru, Brazil, Guatemala |
| Middle East | Saudi Arabia, Qatar, Oman |
| Asia-Pacific | Sri Lanka, Philippines, Singapore, Thailand, Indonesia, India, Vietnam, Australia |
| Europe & North America | USA, Canada, Poland, Italy |
For regional references or industry-specific case studies in cold storage, e-commerce fulfillment, pharmaceutical warehousing, or 3PL logistics, contact us directly. More references are available on request.
What Every Project Includes
Regardless of system type or destination country, every ApexBeam-supplied project ships with:
- Engineered layout drawings — dimensioned plans, elevations, and sections
- Structural calculation report — signed and version-controlled
- Installation manual — step-by-step assembly with torque specs and anchor patterns
- Load notices — rated load signage per rack section, consistent with the calculation
- Container loading plan — optimized stowage diagram with weight distribution
- Mill test certificates — steel traceability per coil batch, available for review
- QC inspection records — from raw material through pre-shipment
These deliverables are included in the project scope, not offered as optional extras. See our services for the complete QC checkpoint list.
Request an Engineered Layout & Quote
Send us your warehouse floor plan, pallet dimensions and weight per pallet, clear height, and any operational constraints. Our structural team returns a free layout drawing with a load calculation — no obligation.
- Email: sales@njapexbeam.com
- Phone / WhatsApp: +86 185 1251 6598
Request an Engineered Layout & Quote
Send your floor plan, pallet dimensions and weights, clear height and SKU profile. Our structural team returns a free layout drawing with a load calculation within 24 hours.